Property photo 1
Property photo 2
Property photo 3
Property photo 4
Property photo 5
3 Beds
2 Baths
1,894 sqft

$418,207

12430 51ST ST E, PARRISH FL, 34219

Price per sqft$220.81
Built in2025
Property size1,894 sqft
Property typeResidential
Courtesy of MATTAMY REAL ESTATE SERVICES, Candace Merry  Listing Contact: 813-381-7722

Overview

Active

Listed Aug 25, 2026

Updated 1h ago

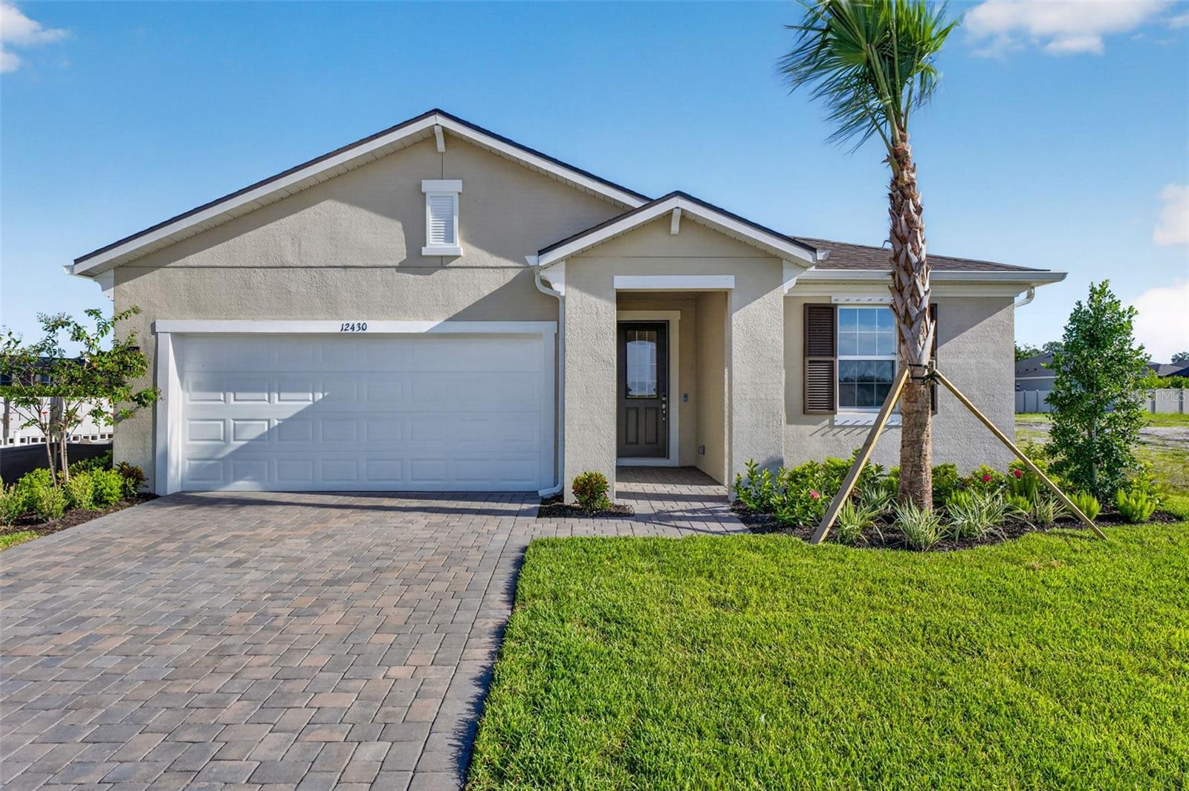
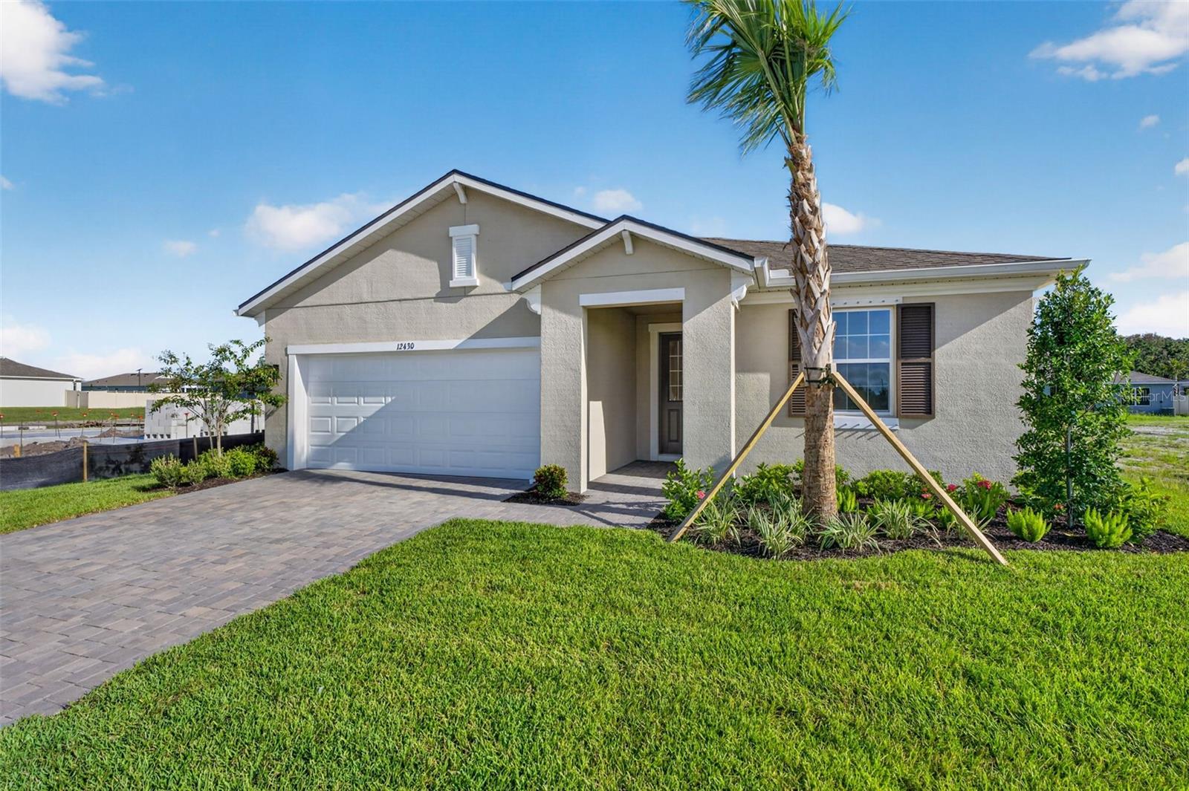
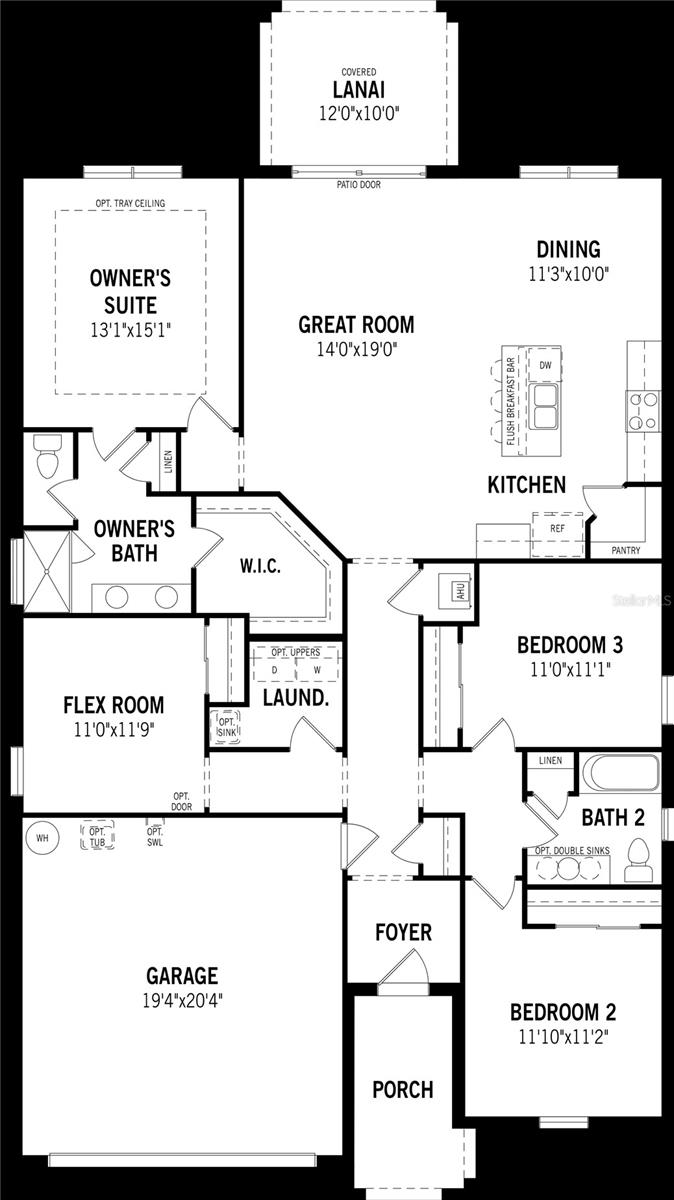
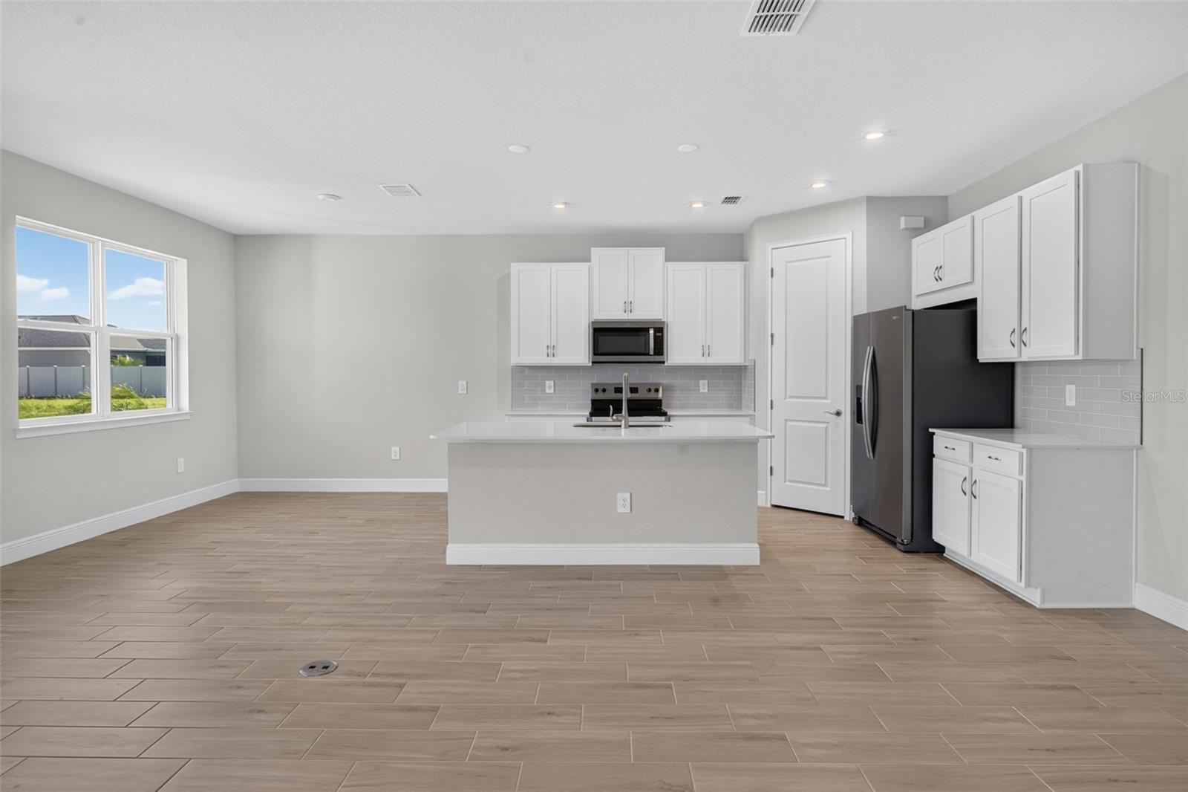
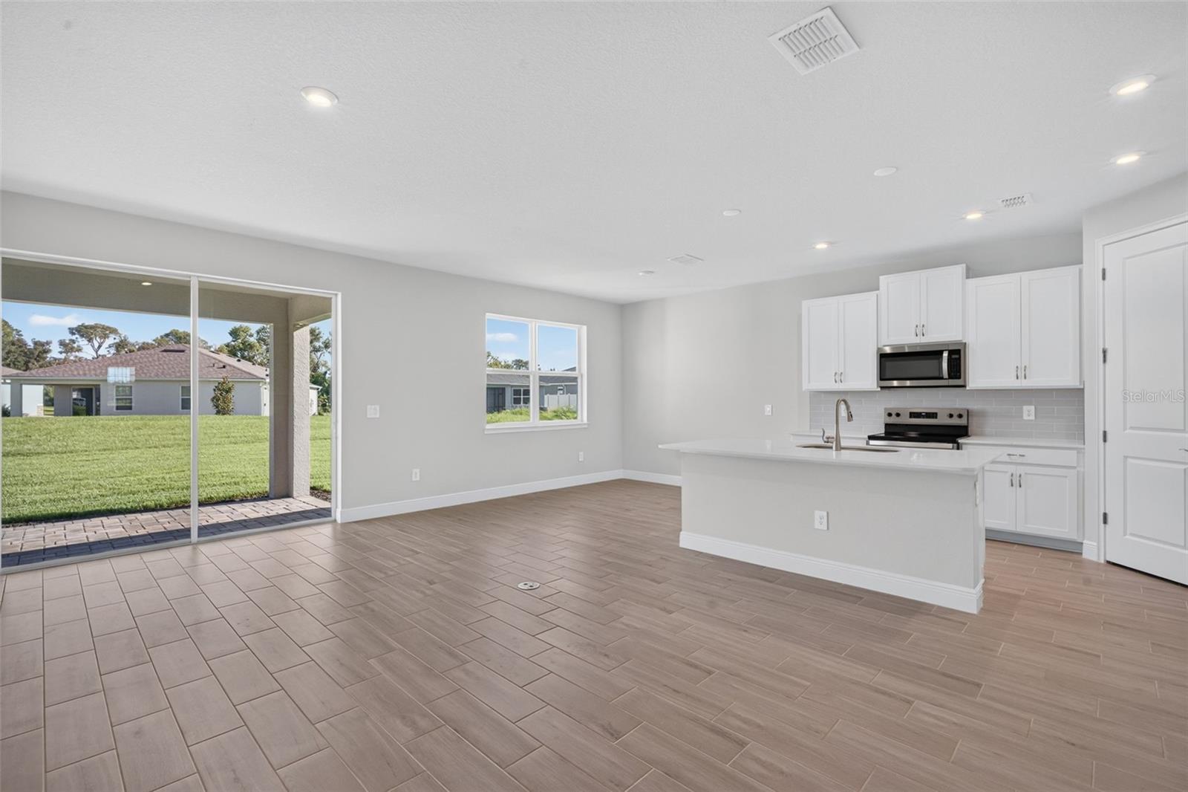
Virtually Staged. Welcome to the Cascades, a beautifully designed Craftsman style home located in the gated community of Windwater in Parrish, FL. This exquisite property offers 1,894 square feet of well-appointed living space, featuring 3 bedrooms, flex room, 2 bathrooms, and a 2-car garage. Upon entering, you will be impressed by the open floor plan and the Orions Way 7x22 tile flooring that spans the main living areas, providing both style and durability. The large kitchen is a standout feature, boasting 42" Barnett Linen cabinets and Quartz Carrera Cove countertops, perfect for culinary enthusiasts and entertainers alike. All appliances are included. The master suite is a private oasis, offering a spacious bedroom and an en-suite bathroom with dual vanities and a separate shower. The additional bedrooms are well-sized, providing comfort and privacy for family and guests. Outdoor living is a delight with the covered lanai on a home site ideal for hosting gatherings or relaxing. The expansive backyard offers ample space to add a pool, allowing you to create your own personal retreat. Windwater is a gated community known for its tranquil environment and excellent location. Residents enjoy close proximity to schools, beautiful parks, and a variety of shopping and dining options. Additionally, the convenient access to Tampa and Sarasota ensures you are never far from urban amenities and entertainment. Photos, renderings and plans are for illustrative purposes only and should never be relied upon and may vary from the actual home. Pricing, dimensions and features can change at any time without notice or obligation. Photos are from a home of the same floor plan virtually staged to show furniture placement examples.

$2,782/mo

Est. mortgage payment based on a $418,207 home price.

All estimates are provided by Luxury Presence for informational purposes only. Actual amounts may vary.

Additional information

MLS® ID
TB8542279

Interior Features

Bedrooms
3
Bathrooms
2
Cooling
Yes
Heating
Yes
Basement
No

Exterior Features

Lot Size
0.16 Acres

Other Property Details

Taxes
$189
Tax Frequency
Annually
Association Fee Frequency
Monthly
Garage
Yes
Pets Allowed
Yes
New Construction
Yes
55+/Senior Community
No

Listings courtesy of Stellar MLS as distributed by MLS GRID

All information deemed reliable but not guaranteed and should be independently verified. All properties are subject to prior sale, change or withdrawal. Neither listing broker(s) nor Coastal Real Estate Florida shall be responsible for any typographical errors, misinformation, misprints and shall be held totally harmless. Properties displayed may be listed or sold by various participants in the MLS. 

Based on information submitted to the MLS GRID as of 9:48 PM UTC on 9/26/2026. All data is obtained from various sources and may not have been verified by broker or MLS GRID. Supplied Open House Information is subject to change without notice. All information should be independently reviewed and verified for accuracy. Properties may or may not be listed by the office/agent presenting the information.

©2026 Stellar MLS . All rights reserved.

DMCA Notice

Powered by Luxury Presence