Leave a Message

Thank you for your message. We will be in touch with you shortly.

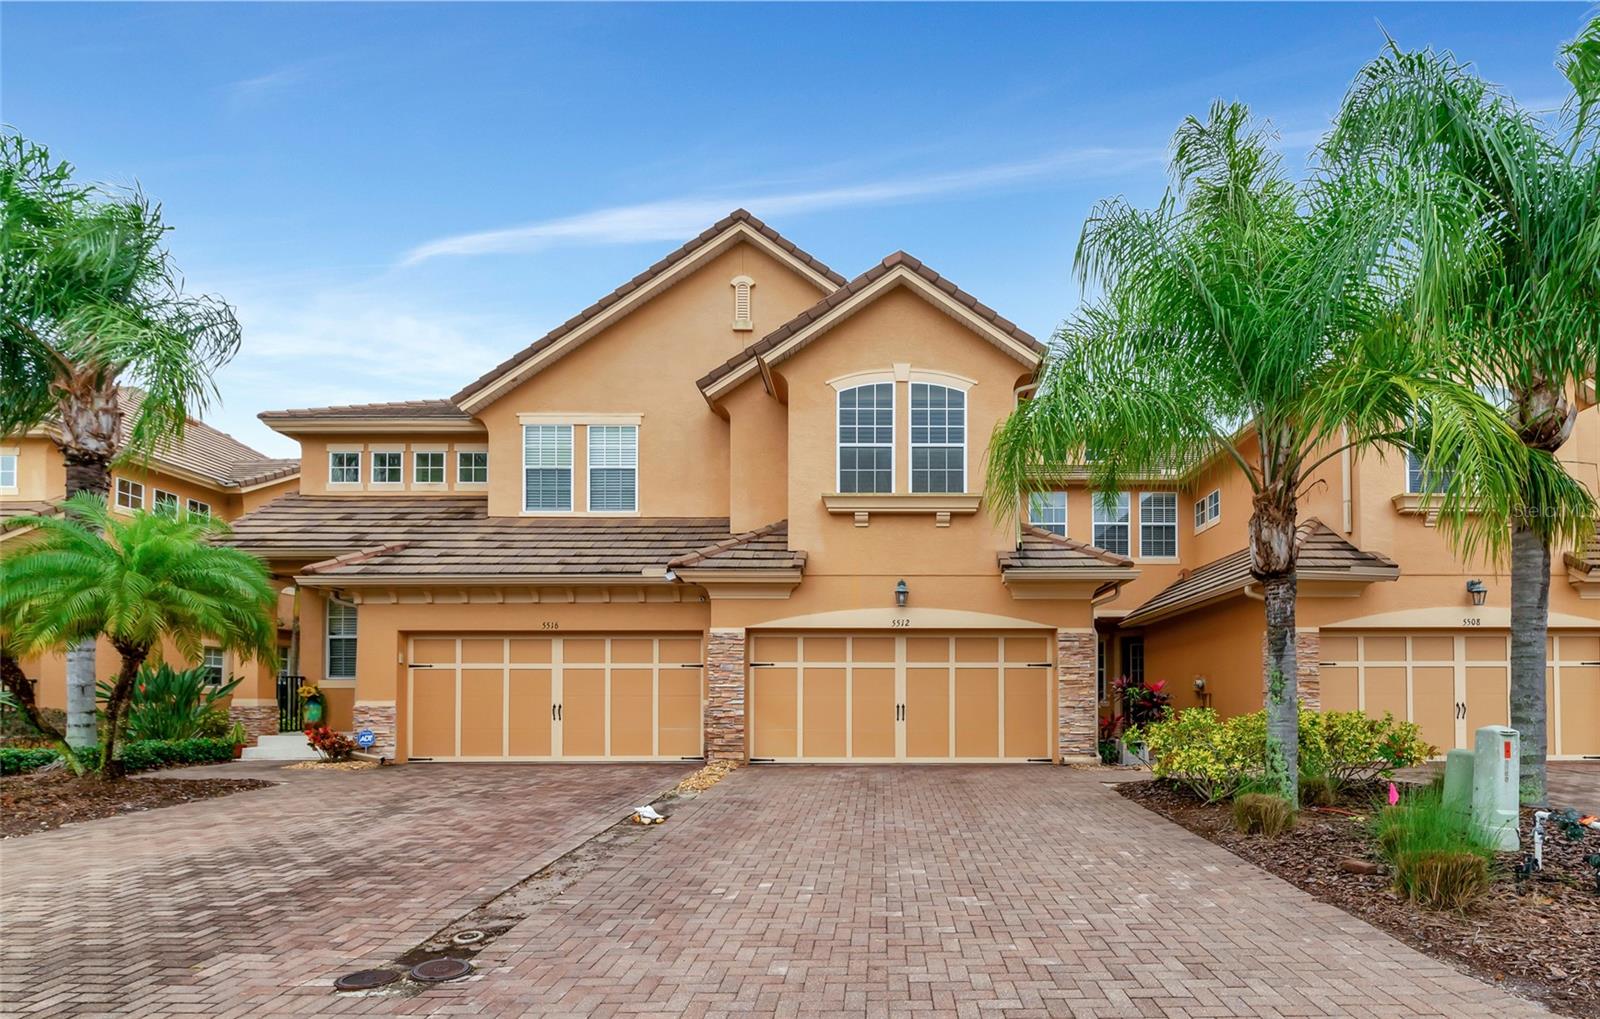
5512 NAPA DR
Courtesy of LIVING VOGUE LLC
$435,000

5512 NAPA DR

3 Beds 3 Baths 1,806 Sq.Ft. 2,400 Sq.Ft.

Description

4% interest rate, assumable VA loan! Welcome to YOUR new, charming townhome nestled in the Sonoma neighborhood, a gated community just off of University Parkway. Minutes from UTC shopping and dining, this residence features 3 spacious bedrooms, 2 full bathrooms, and 1 convenient half bath. With a 2-car garage and driveway, parking is never a hassle. The Living room, kitchen, dining room, and extended patio are all located on the first floor with tile flooring throughout. The stairs and 2nd floor are a beautiful, engineered hardwood flooring. Upstairs, you'll find the serene bedrooms, each offering comfort and privacy. The master suite is a peaceful retreat, complete with a luxurious en-suite bathroom and two walk-in closets. The laundry room is also located on the 2nd floor with a washtub and plenty of storage, as well as a built-in desk area located between the bedrooms. The A/C and water heater were both replaced late 2019. Outside, the community amenities await. Enjoy sunny days by the sparkling pool, challenge friends to a game of tennis on the courts, or watch your little ones have a blast at the playground.
HOME CAN BE SOLD FURNISHED! Medium - Large pets allowed, no dangerous breeds. Truly a hidden gem close to all that Sarasota and the Lakewood Ranch area has to offer!

Share Property

Location

5512 NAPA DR, SARASOTA, FL 34243

Status

Sold

Date Sold

September 23, 2024
Eric Jarvis

Eric Jarvis

TITLE

Broker

LICENSE

BK3513043

Property Amenities

Interior
Laundry room Laundry Room
Appliances Dishwasher, Disposal, Dryer, Electric Water Heater, Microwave, Range, Refrigerator, Washer
Flooring Hardwood, Tile
Total Bedrooms: 3
Half Bathrooms: 1
Full Bathrooms: 2
Other Interior Features Built-in Features, Ceiling Fans(s), Eat-in Kitchen, High Ceilings, Solid Surface Counters, Vaulted Ceiling(s), Walk-In Closet(s), Window Treatments
Area & Lot
Total area 2,346 Sq.Ft.
Lot Area 2,400 Sq.Ft.
Living area 1,806 Sq.Ft.
MLS® ID A4596102
Year Built 2009
High School Braden River High
Middle School Braden River Middle
Elementary School Kinnan Elementary
Type Townhouse
Status Sold
Exterior
Stories 2
Pool Child Safety Fence, In Ground
Air conditioning Central Air
Heat type Central, Electric
Water Source Public
Garage Space 2.0
Sewer Public Sewer
Other Exterior Features Hurricane Shutters, Lighting, Sliding Doors
Parking Driveway
Roof Tile
Utilities BB/HS Internet Available, Cable Available, Public, Underground Utilities
Finance
Sales Price $435,000
HOA Fees $566 monthly
Real Estate Tax $3,166 yearly

Featured Properties

Coastal Real Estate Florida

Nothing is more gratifying to Coastal Real Estate Florida than the feeling they get from helping people meet their real estate needs. Whether you are an experienced investor or a first-time buyer, Coastal Real Estate Florida can help you in finding the property of your dreams.